The room
Intended use, measured dimensions, doorways, access and circulation questions.
Workplaces / Commercial planning
Plan the room, quantities and specification questions. Keep the chosen set in one local project note.
Proposed UK-wide offer
Work tables · Meeting seating · Open storage
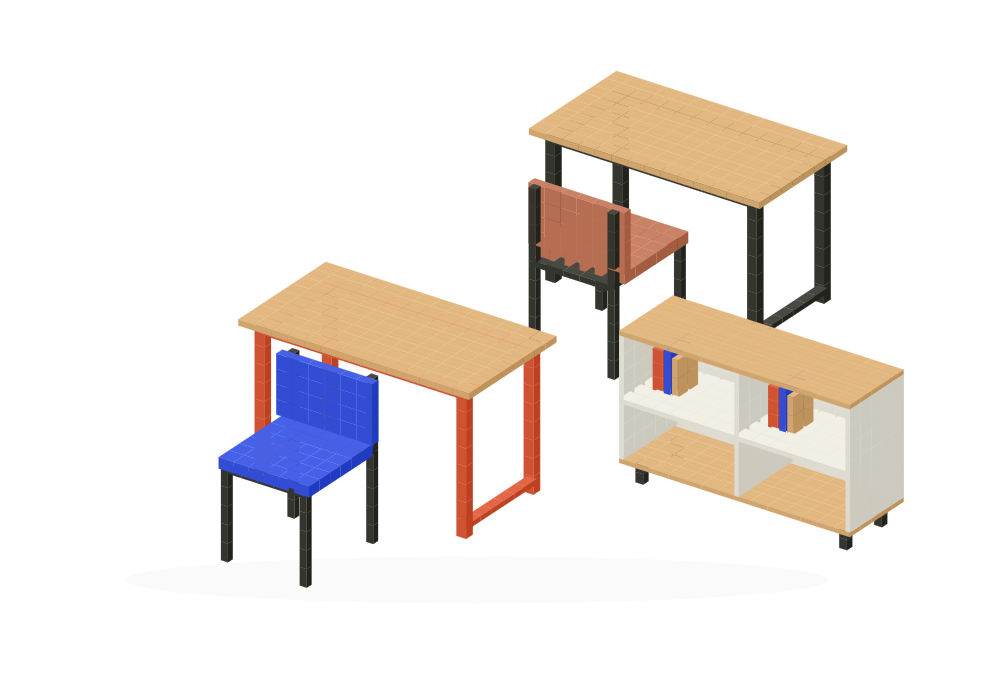
A useful commercial brief brings the ordinary details together. Record measurements and installation requirements for later review.
Intended use, measured dimensions, doorways, access and circulation questions.
Headcount, daily activities and seating needs. Arc is a fixed side chair; identify task seating separately.
Product families, quantities and finish preferences, plus cable, storage and delivery questions.
Desired timing, installation scope and the documentation a real supplier would need to provide.
At home
Start with one piece and keep your room notes alongside it.
Browse individual piecesFor a workplace
Keep multiple configurations and quantities in one editable draft.
Prepare a commercial note